

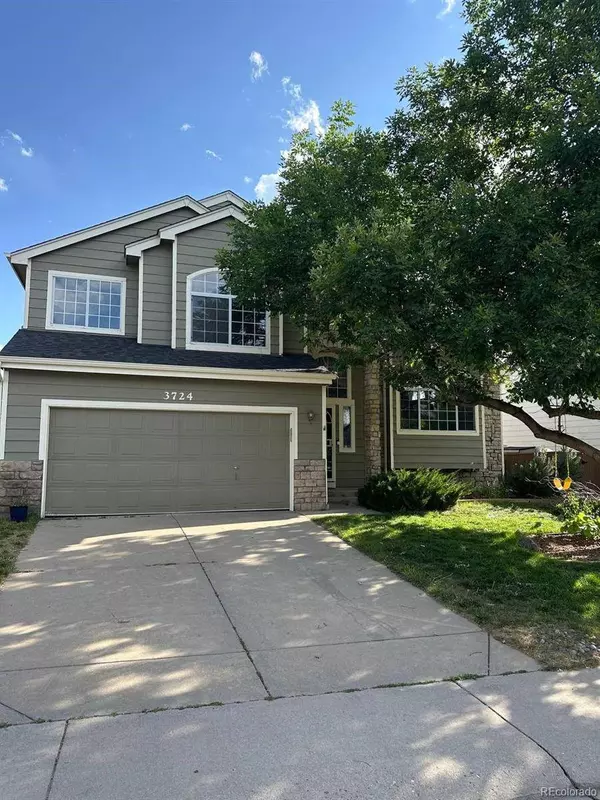
3724 Seramonte DR
Highlands Ranch, CO 80129
- 4 Beds
- 4 Baths Full Baths: 2 Half Baths: 1
- 2,362 SqFt
- 4,487 Lot Size
- 1991 Year Built
See updates and events at: 3724Seramontedrive.com
Welcome to this beautifully updated 4-bedroom, 4-bathroom home nestled in the highly sought-after Westridge neighborhood of Highlands Ranch—known for its top-rated schools, walkable trails, and strong sense of community.
This home is packed with thoughtful upgrades and modern conveniences, including:
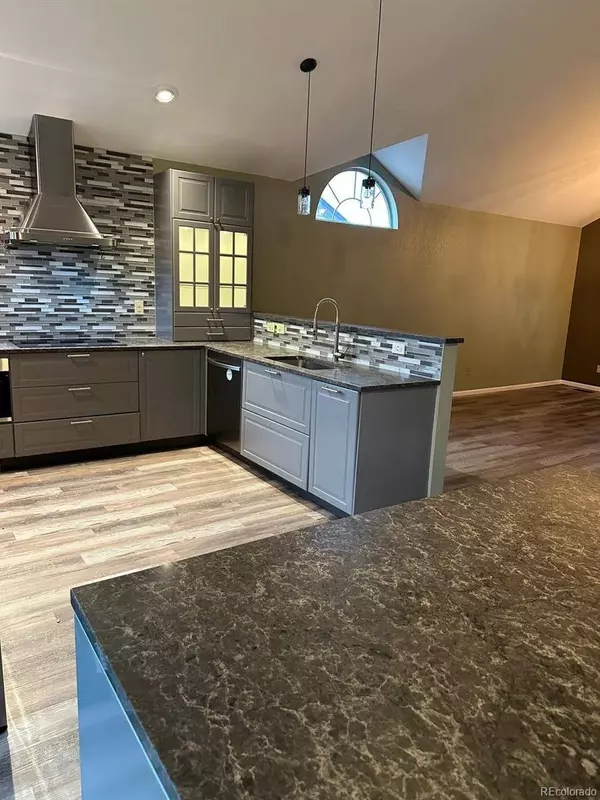
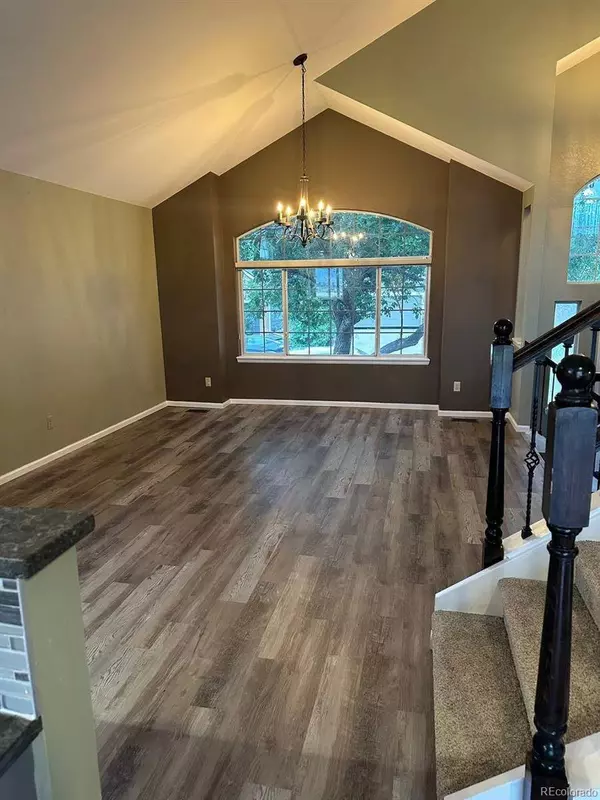
- Brand new LVP flooring and fresh carpet
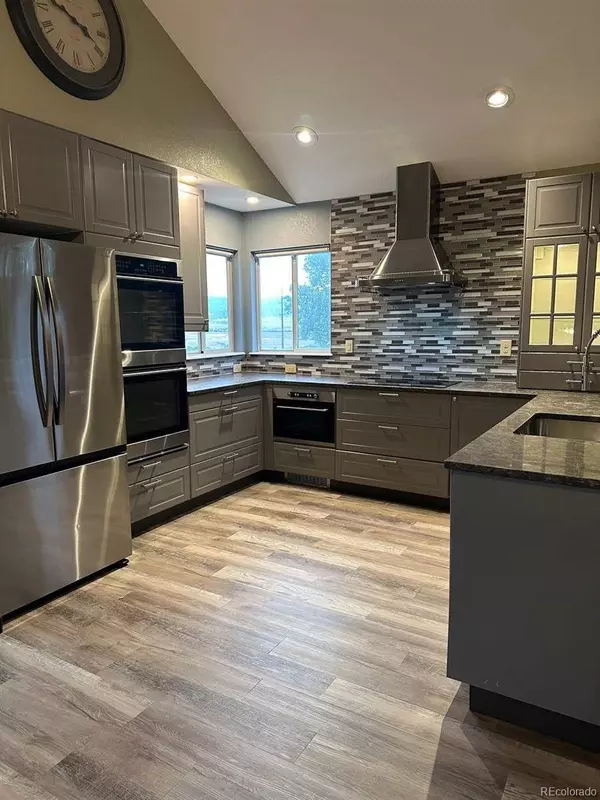
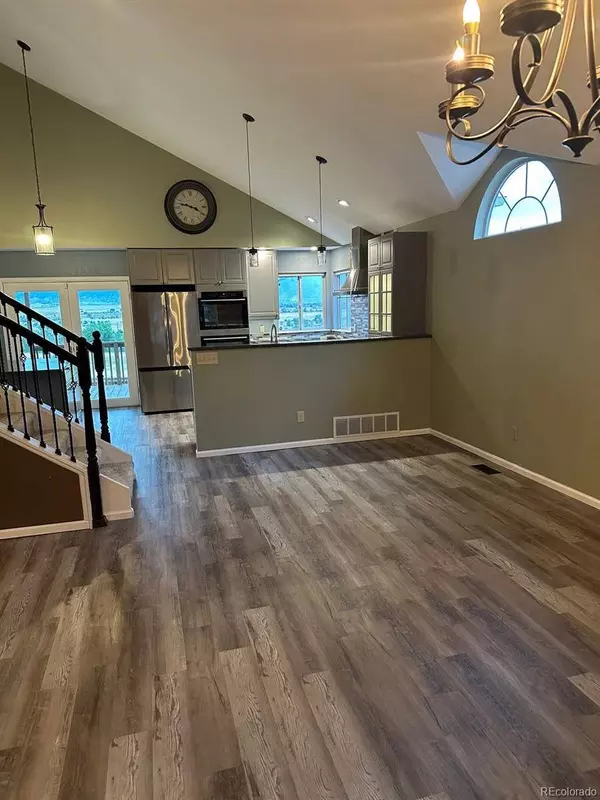
- Custom kitchen cabinetry with soft-close drawers, hidden compartments, concealed trash bins, and a built-in under-counter microwave
- Induction cooktop, double oven, beverage center refrigerator, 3rd rack dishwasher, and garage fridge
- New washer & dryer, Tankless On-Demand HOT Water heater, plus a whole-house attic fan for energy-efficient comfort, in addition to AC unit.
- Ring doorbell, WiFi-enabled MyQ garage door opener, and child safety locks throughout
- Custom walk-in master closet with built-in jewelry trays
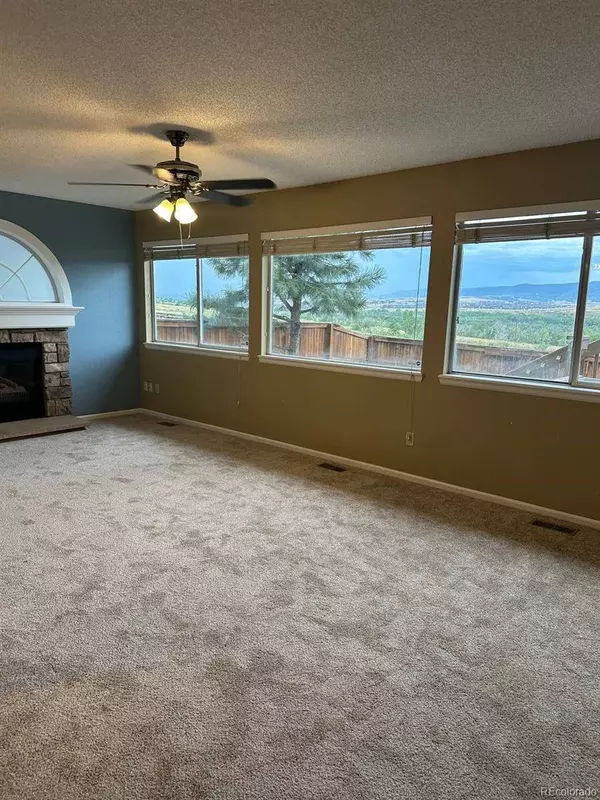
- LED lighting throughout and a cozy gas fireplace
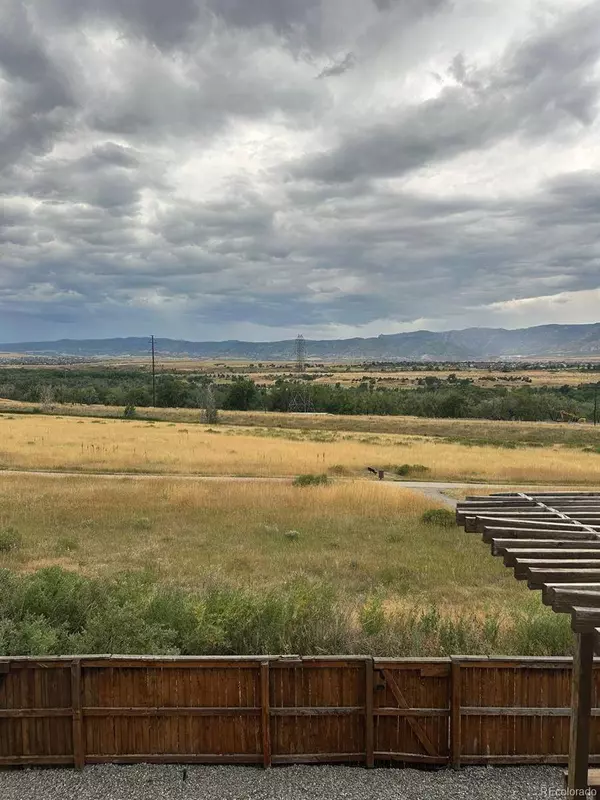
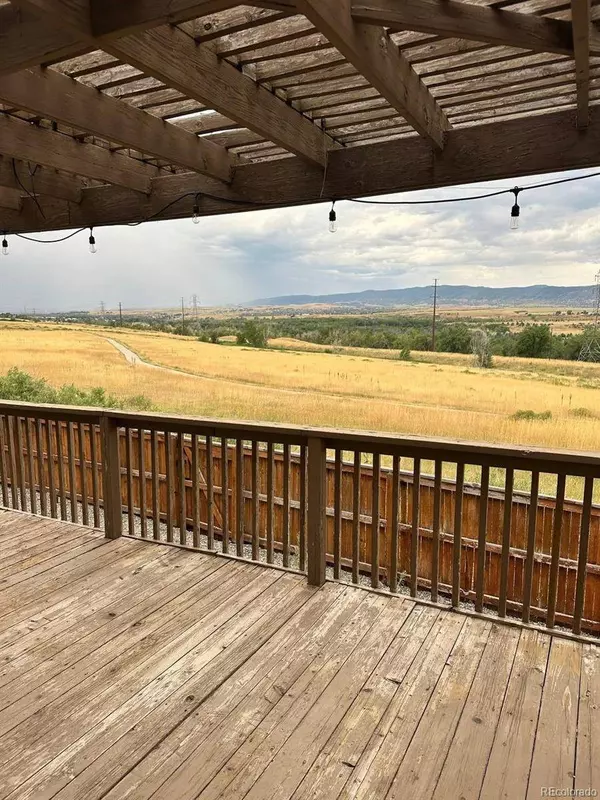
Step outside and enjoy 180 degree Mountain View's, backing to open space with two front tree swings, and a fully automatic sprinkler system. The covered back patio is perfect for entertaining or relaxing while watching wildlife roam nearby.
Additional Highlights:
Low-profile ceiling fan (perfect for bunk beds!)
Basement “toddler clubhouse” for play or storage
Walking distance to parks and trails
Minutes to Chatfield State Park, shopping, and dining
Friendly neighbors and a clean, safe community
This home truly offers modern functionality, mountain charm, and prime location—all in one! Don't miss your chance to own this Highlands Ranch gem. Schedule your showing today!
GALLERY
PROPERTY DETAIL
Key Details
Sold Price $650,000
Property Type Single Family Home
Sub Type Single Family Residence
Listing Status Sold
Purchase Type For Sale
Square Footage 2, 362 sqft
Price per Sqft $275
Subdivision Highlands Ranch Westridge
MLS Listing ID 5699874
Sold Date 08/22/25
Bedrooms 4
Full Baths 2
Half Baths 1
HOA Fees $57/qua
HOA Y/N Yes
Year Built 1991
Lot Size 4,487 Sqft
Acres 0.1
Property Sub-Type Single Family Residence
Location
State CO
County Douglas
Zoning PDU
Direction East
Rooms
Basement Full, Partial
Building
Lot Description Many Trees, Sprinklers In Front, Sprinklers In Rear
Faces East
Story Multi/Split
Foundation Slab
Sewer Public Sewer
Water Public
Interior
Interior Features Ceiling Fan(s), Eat-in Kitchen, Entrance Foyer, Five Piece Bath, Kitchen Island, Open Floorplan, Primary Suite, Quartz Counters, Vaulted Ceiling(s), Walk-In Closet(s)
Heating Forced Air, Natural Gas
Cooling Central Air, Other
Flooring Carpet, Laminate, Tile
Fireplaces Number 1
Fireplaces Type Family Room, Gas Log
Appliance Dishwasher, Disposal, Double Oven, Dryer, Microwave, Oven, Refrigerator, Washer
Laundry In Unit, Laundry Closet
Exterior
Exterior Feature Private Yard
Garage Spaces 2.0
Fence Full
Utilities Available Cable Available, Electricity Available, Electricity Connected, Internet Access (Wired), Natural Gas Available, Natural Gas Connected, Phone Available
Amenities Available Clubhouse, Fitness Center, Park, Pool, Tennis Court(s)
Waterfront Description Public
View Mountain(s)
Roof Type Composition
Porch Covered, Deck
Private Pool No
Schools
School District Elementary: Douglas Re-1, Middle/Junior: Douglas Re-1, High: Douglas Re-1
Others
Senior Community No
Tax ID R0355674
Special Listing Condition None Known, Third Party Approval
CONTACT
